
Design that can actually be built, on budget
Our architecture team works side by side with our site engineers, so every design decision is checked for cost, buildability and durability before it reaches the site.
- Site study and space planning
- Floor plans and elevation design
- 3D views so you can see your building before it’s built
- Working drawings and approval drawings
- Structural and services coordination
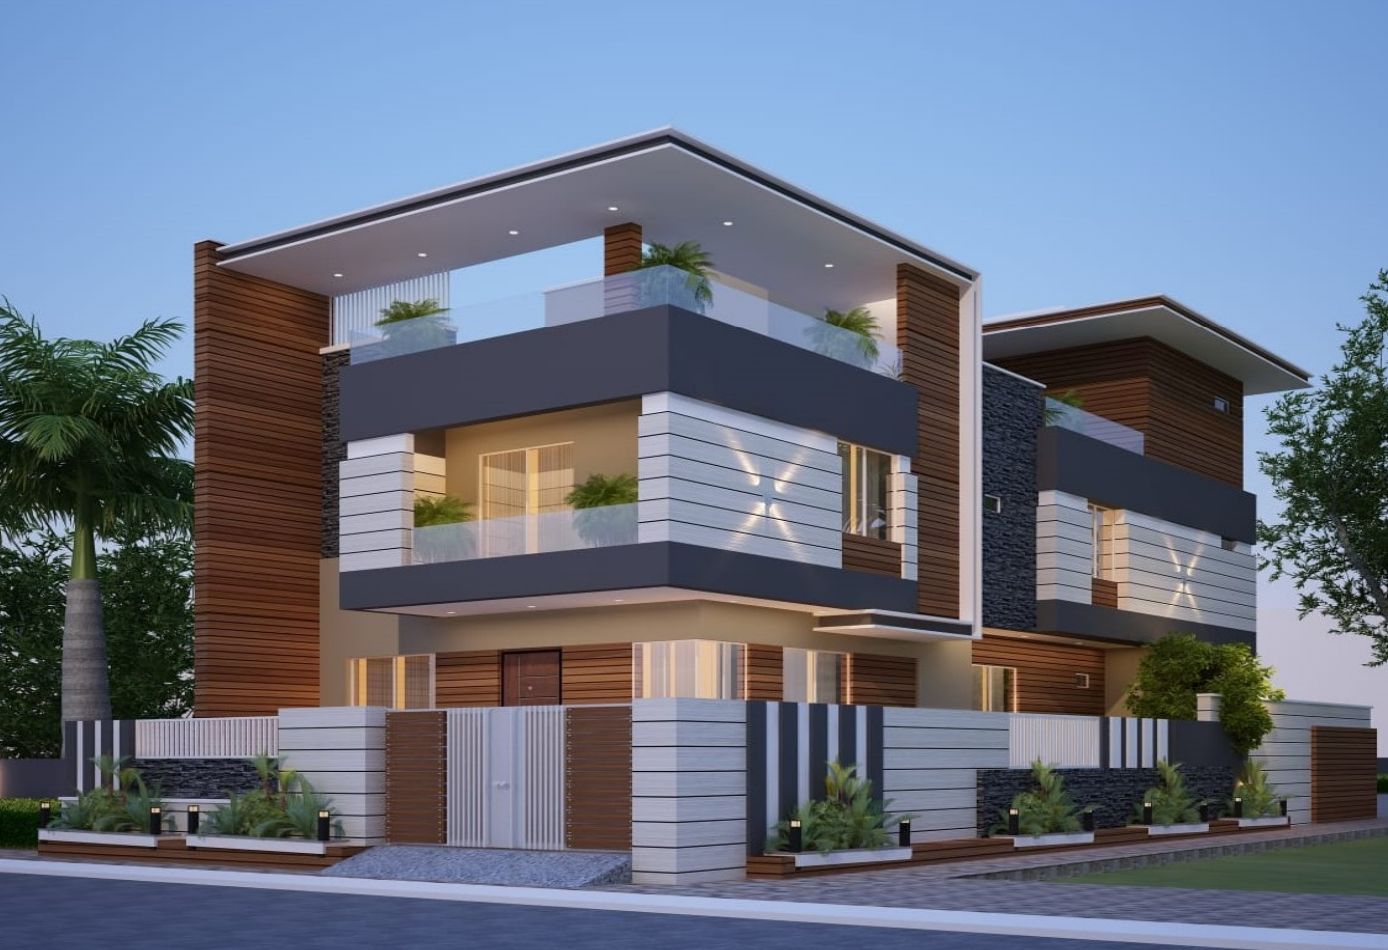
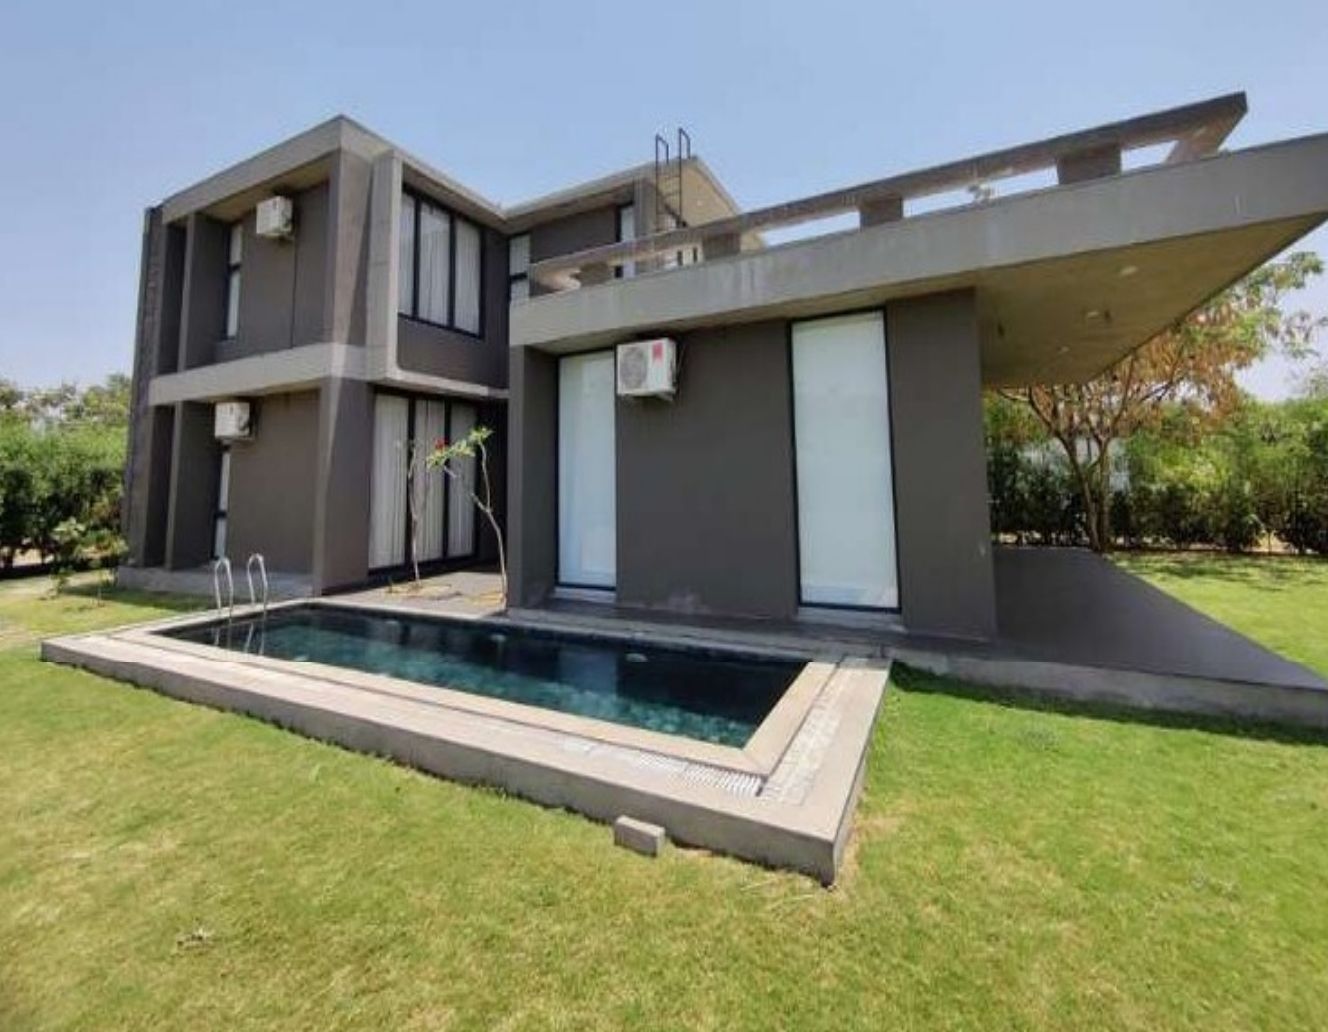
Contemporary homes, built as designed
Clean lines, cantilevers, large openings and outdoor living spaces need careful detailing on site. Because we design and build, what you approve on paper is what you get.
See completed bungalows →Interiors for homes, offices and commercial spaces
From concept to final installation, we design and execute interiors that are practical, durable and personal.
Residential
Living rooms, bedrooms, kitchens and wardrobes for bungalows and apartments.
Offices
Workspaces, cabins, reception and meeting rooms that support how your team works.
Commercial
Showrooms, shops and hospitality spaces designed for your brand.
Five steps to a finished space
Brief
Your needs, lifestyle, style preferences and budget.
Concept
Layouts, mood and material direction.
3D & drawings
Visuals for approval, then detailed drawings.
Execution
Civil, carpentry, electrical and finishing by our team.
Handover
Final styling, snag check and handover.